<-- style PDP --> 108-15 Maryport Avenue, Toronto - Condo Apt for sale for $759,000
  • new
  • for sale

108-15 Maryport Avenue

Toronto, Ontario, M3M 0E2 - Downsview-Roding-CFB

$759,000

  • Neighbourhood

    Downsview-Roding-CFB

  • Major Intersection

    Keele St. & Sheppard Ave. W.

  • Listed Since: 7 day(s)

  • Last update: 7 day(s) ago

Overview

  • Property Type

    Condo Apt, 2-Storey

  • Bedrooms

    2 + 1

  • Bathrooms

    3

  • Square Feet

    1200-1399

  • Exposure

    South

  • Total Parking

    1 Underground Garage

  • Maintenance

    $595

  • Taxes

    $3,891.09 (2026)

  • Balcony

    Open

Property Description

Property description for 108-15 Maryport Avenue, Toronto

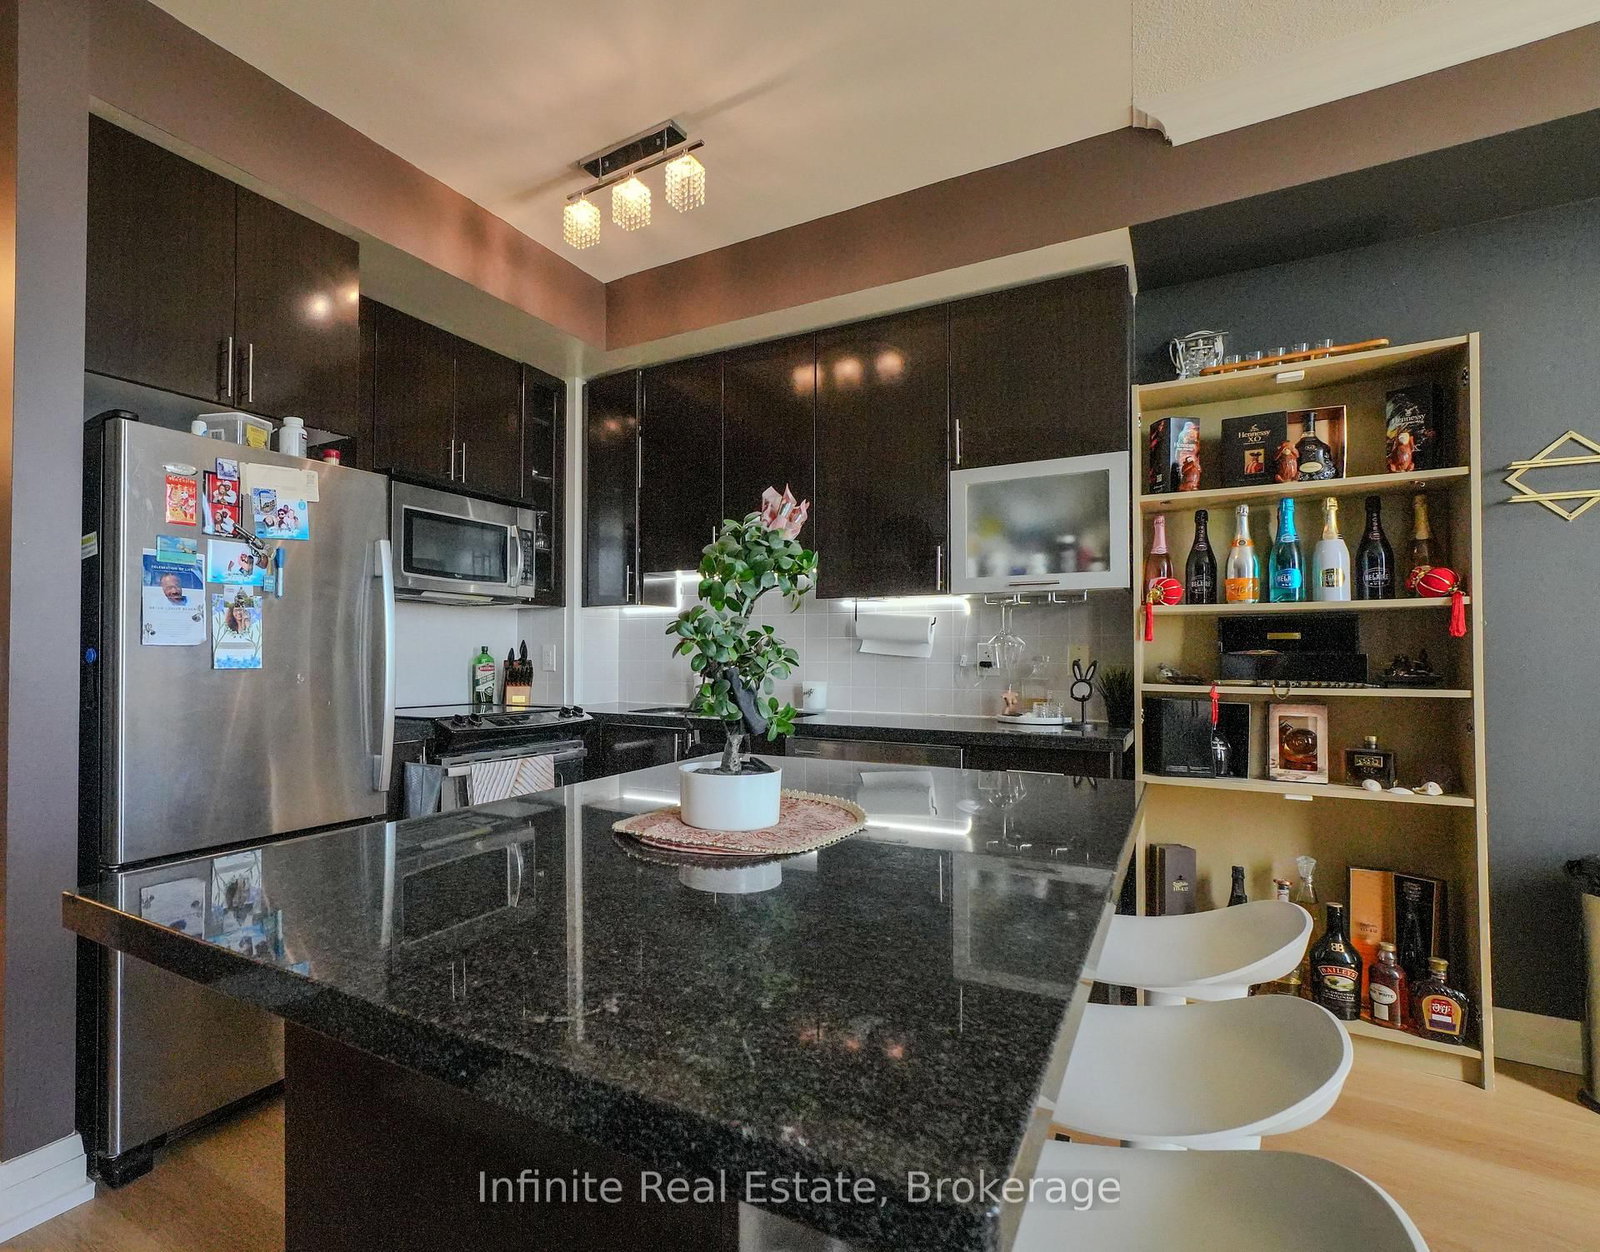
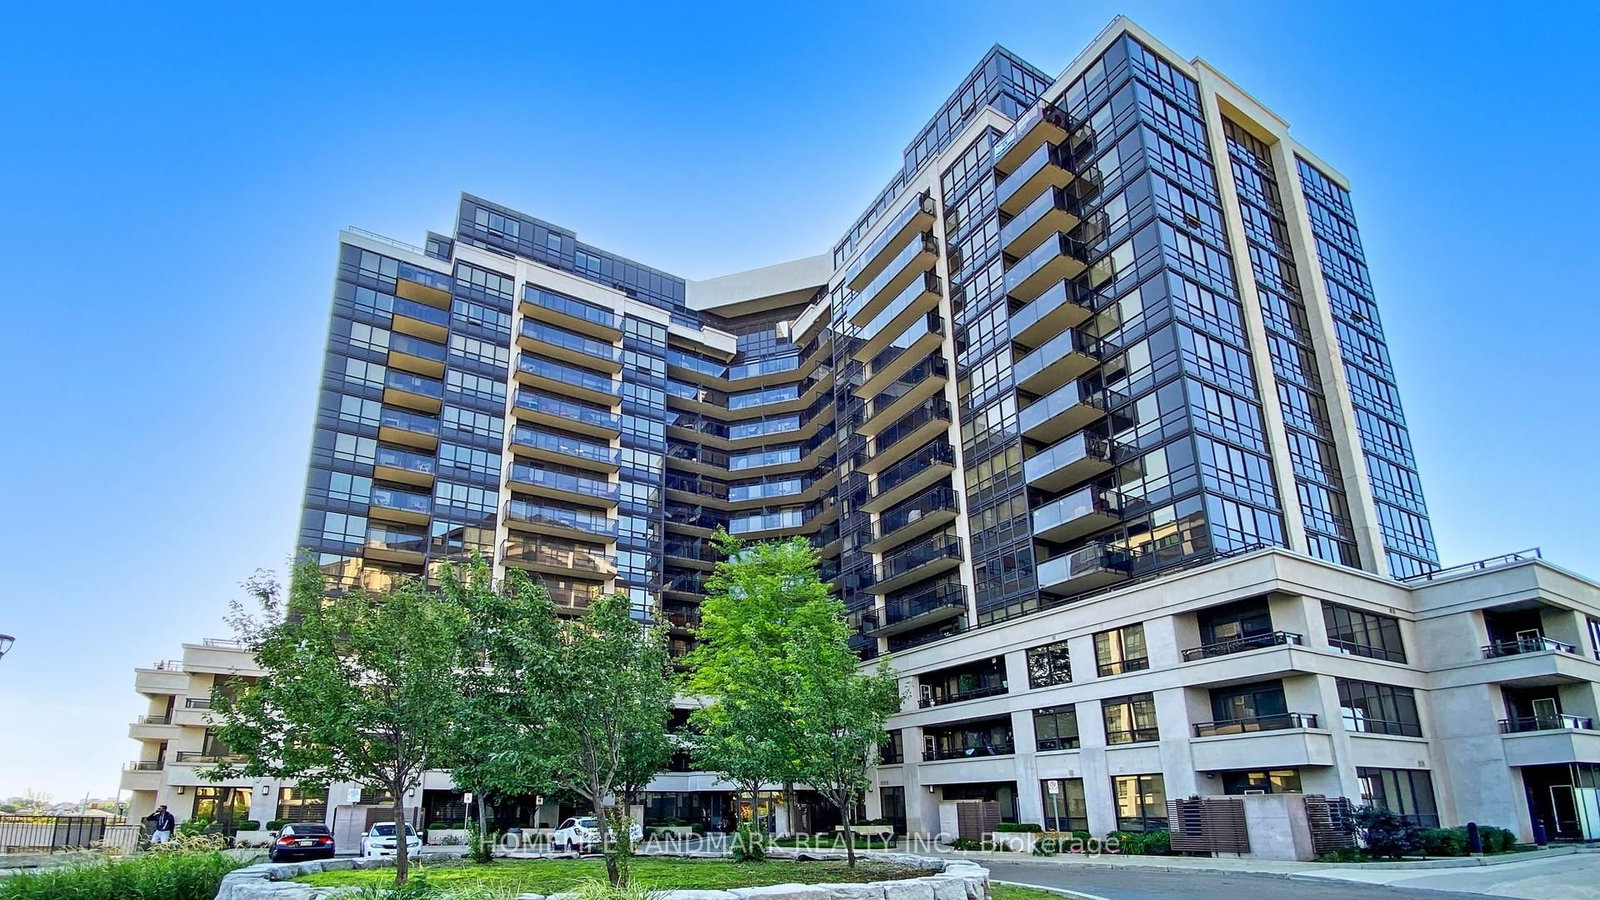
The opportunity is yours to own a rare modern 2-storey condo at The Keeley! Offering stylish design, premium upgrades, and an unbeatable location in Toronto's vibrant Downsview community. This spacious 2-bedroom plus den residence features approximately 1,357 sq. ft. of beautifully finished living space along with an impressive 243 sq. ft. private terrace, creating the perfect outdoor extension of your home. The main level showcases an open-concept living and dining area enhanced by dimmable pot lights throughout, elegant finishes, and large windows that fill the space with natural light. The upgraded kitchen is designed for both everyday living and entertaining, featuring brand-new stainless steel appliances, a centre island, custom backsplash, and abundant storage. A convenient powder room and separate laundry room complete the main floor. Upstairs, the hallway and oversized den are elevated by stunning wainscoting details, adding warmth and sophistication. The unique L-shaped primary bedroom offers a spacious walk-in closet and a luxurious 5-piece ensuite complete with double sinks and a glass-enclosed shower. The second bedroom is equally impressive with floor-to-ceiling windows that flood the room with natural sunlight. Residents enjoy exceptional amenities including a rooftop terrace with community BBQs, exercise room, games area, party room, concierge service, visitor parking, and more. Ideally situated directly across from Downsview Park, Downsview Dells park and steps to Downsview Park Station, Downsview GO, TTC transit, the Finch LRT, Highway 401, and Allen Road, commuting throughout the GTA is effortless. Surrounded by parks, trails, recreation centres, York University, Rogers Stadium, Northwood Community Centre, Roding Community Centre, and top-rated schools including James Cardinal McGuigan Catholic High School and C.W. Jefferys Collegiate Institute, this exceptional home offers the perfect blend of modern comfort, convenience, and urban lifestyle.

Listed by SUTTON GROUP-ADMIRAL REALTY INC.

  • MLS #

    W13575572

  • Sq. Ft

    1200-1399

  • Sq. Ft. Source

    MLS

  • Year Built

    0-5

  • Basement

    None

  • View

    City, Clear, Trees/Woods, Park/Greenbelt, Pond

  • Garage

    Underground, 1 spaces

  • Parking Type

    Owned

  • Locker

    Owned

  • Pets Permitted

    Yes-with Restrictions

  • Exterior

    Brick

  • Fireplace

    N

  • Security

    n/a

  • Elevator

    Y

  • Laundry Level

    Main

  • Building Amenities

    Community BBQ,Exercise Room,Games Room,Party/Meeting Room,Rooftop Deck/Garden,Visitor Parking

  • Maintenance Fee Includes

    Parking

  • Property Management

    Melbourne Property Management

  • Heat

    Forced Air

  • A/C

    Central Air

  • Water

    n/a

  • Water Supply

    n/a

  • Central Vac

    N

  • Cert Level

    n/a

  • Energy Cert

    n/a

  • Primary

    3.07 x 5.16 ft 2nd level

    5 Pc Ensuite, W/I Closet, Pot Lights

  • Bathroom

    2.84 x 1.5 ft 2nd level

    4 Pc Bath, Tile Floor, B/I Vanity

  • Bathroom

    3.3 x 1.5 ft 2nd level

    5 Pc Bath, Double Sink, B/I Vanity

  • Powder Rm

    1.09 x 2.51 ft Main level

    2 Pc Bath, Tile Floor, B/I Vanity

  • Kitchen

    4.44 x 2.77 ft Main level

    Stainless Steel Appl, Centre Island, Ceramic Back Splash

  • Laundry

    2.16 x 2.26 ft Main level

    Tile Floor, Separate Rm

  • 2nd Br

    3.02 x 4.04 ft 2nd level

    Window Flr to Ceil, Double Closet, Pot Lights

  • Dining

    2.36 x 3.07 ft Main level

    Laminate, Double Closet, Open Concept

  • Living

    4.44 x 3.07 ft Main level

    Laminate, Pot Lights, O/Looks Frontyard

  • MLS #

    W13575572

  • Sq. Ft

    1200-1399

  • Sq. Ft. Source

    MLS

  • Year Built

    0-5

  • Basement

    None

  • View

    City, Clear, Trees/Woods, Park/Greenbelt, Pond

  • Garage

    Underground, 1 spaces

  • Parking Type

    Owned

  • Locker

    Owned

  • Pets Permitted

    Yes-with Restrictions

  • Exterior

    Brick

  • Fireplace

    N

  • Security

    n/a

  • Elevator

    Y

  • Laundry Level

    Main

  • Building Amenities

    Community BBQ,Exercise Room,Games Room,Party/Meeting Room,Rooftop Deck/Garden,Visitor Parking

  • Maintenance Fee Includes

    Parking

  • Property Management

    Melbourne Property Management

  • Heat

    Forced Air

  • A/C

    Central Air

  • Water

    n/a

  • Water Supply

    n/a

  • Central Vac

    N

  • Cert Level

    n/a

  • Energy Cert

    n/a

  • Primary

    3.07 x 5.16 ft 2nd level

    5 Pc Ensuite, W/I Closet, Pot Lights

  • Bathroom

    2.84 x 1.5 ft 2nd level

    4 Pc Bath, Tile Floor, B/I Vanity

  • Bathroom

    3.3 x 1.5 ft 2nd level

    5 Pc Bath, Double Sink, B/I Vanity

  • Powder Rm

    1.09 x 2.51 ft Main level

    2 Pc Bath, Tile Floor, B/I Vanity

  • Kitchen

    4.44 x 2.77 ft Main level

    Stainless Steel Appl, Centre Island, Ceramic Back Splash

  • Laundry

    2.16 x 2.26 ft Main level

    Tile Floor, Separate Rm

  • 2nd Br

    3.02 x 4.04 ft 2nd level

    Window Flr to Ceil, Double Closet, Pot Lights

  • Dining

    2.36 x 3.07 ft Main level

    Laminate, Double Closet, Open Concept

  • Living

    4.44 x 3.07 ft Main level

    Laminate, Pot Lights, O/Looks Frontyard

Thinking of Selling?

Find Out Your Home’s Value in Today’s Market!

No Email or Signup is required to view your home estimate.

estimate your home value

Contact Manoj Kukreja

Sales Representative,
Century 21 People’s Choice Realty Inc.,
Brokerage
(647) 576 - 2100

Manoj profile avatar

Property History

Property history for 108-15 Maryport Avenue, Toronto

This property has been sold 2 times before. Create your free account to explore sold prices, detailed property history, and more insider data.

Sign In / Register

Mortgage Calculator

This data is for informational purposes only.

Mortgage Payment per month

Principal Amount

Interest

Total Payable

Amortization

Amortization

Closing Cost Calculator

This data is for informational purposes only.

Closing Cost Total for this property

Total Cash flow for purchasing this property

Down Payment(%)*
Additional information

Provincial Land Transfer Tax

Ontario Land Transfer Tax Rebate

Toronto Land Transfer Tax

Toronto Land Transfer Tax Rebate

PST on CMHC Insurance Premium

Lawyer Fees

$2,825

Government Registration Fee's

$164

Title Insurance

Closing Cost Total

Total Cash flow for purchasing this property

Provincial Land Transfer Tax

Ontario Land Transfer Tax Rebate

Toronto Land Transfer Tax

Toronto Land Transfer Tax Rebate

PST on CMHC Insurance Premium

Lawyer Fees

$2,825

Government Registarion Fee's

$164

Title Insurance

Down Payment(%)*

* A down payment of less than 20% is permitted only for first-time home buyers purchasing their principal residence. The minimum down payment required is 5% for the portion of the purchase price up to $500,000, and 10% for the portion between $500,000 and $1,500,000. For properties priced over $1,500,000, a minimum down payment of 20% is required.

Thinking of Selling?

Find Out Your Home’s Value in Today’s Market!

No Email or Signup is required to view your home estimate.

estimate your home value

Contact Manoj Kukreja

Sales Representative, Century 21 People’s Choice Realty Inc., Brokerage
(647) 576 - 2100

Manoj profile avatar

Recent Sold Listings in Downsview-Roding-CFB, Toronto

Popular Cities